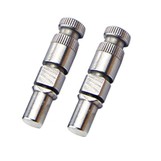
As a seasoned pinion shaft supplier, I understand the critical importance of ensuring the quality of our products. Surface defects on pinion shafts can significantly impact their performance, durability, and overall functionality. In this blog post, I will share some effective methods and techniques for detecting surface defects on pinion shafts, drawing on my years of experience in the industry.
Visual Inspection
Visual inspection is the most basic and commonly used method for detecting surface defects on pinion shafts. It involves using the naked eye or magnifying tools to examine the surface of the shaft for any visible signs of damage, such as cracks, scratches, pits, or corrosion. This method is relatively simple and inexpensive, but it requires a trained and experienced inspector to identify subtle defects accurately.
When conducting a visual inspection, it is essential to ensure that the surface of the pinion shaft is clean and free of any debris or contaminants. This can be achieved by using a suitable cleaning agent and a soft cloth to wipe the surface of the shaft. Once the surface is clean, the inspector can use a bright light source to illuminate the shaft and carefully examine it from different angles.
In addition to using the naked eye, magnifying tools such as microscopes or magnifying glasses can be used to enhance the visibility of small defects. These tools can be particularly useful for detecting surface defects that are not visible to the naked eye, such as microcracks or small pits.


Dye Penetrant Inspection
Dye penetrant inspection is a non-destructive testing method that is commonly used to detect surface defects on pinion shafts. This method involves applying a liquid dye to the surface of the shaft and allowing it to penetrate any surface defects. After a specified period, the excess dye is removed, and a developer is applied to the surface of the shaft. The developer absorbs the dye that has penetrated the defects, making them visible to the inspector.
Dye penetrant inspection is a highly sensitive method that can detect a wide range of surface defects, including cracks, porosity, and laps. It is also relatively inexpensive and easy to perform, making it a popular choice for many manufacturers.
To perform a dye penetrant inspection, the surface of the pinion shaft must be clean and dry. The dye penetrant is then applied to the surface of the shaft and allowed to penetrate any surface defects for a specified period. After the penetration time has elapsed, the excess dye is removed using a suitable cleaning agent, and the developer is applied to the surface of the shaft. The developer is allowed to dry, and the surface of the shaft is then examined for any visible indications of defects.
Magnetic Particle Inspection
Magnetic particle inspection is a non-destructive testing method that is commonly used to detect surface and near-surface defects on ferromagnetic materials, such as pinion shafts. This method involves applying a magnetic field to the surface of the shaft and then applying magnetic particles to the surface. The magnetic particles are attracted to any surface or near-surface defects, making them visible to the inspector.
Magnetic particle inspection is a highly sensitive method that can detect a wide range of surface and near-surface defects, including cracks, laps, and seams. It is also relatively fast and easy to perform, making it a popular choice for many manufacturers.
To perform a magnetic particle inspection, the surface of the pinion shaft must be clean and free of any debris or contaminants. The magnetic field is then applied to the surface of the shaft using a suitable magnetizing device. The magnetic particles are then applied to the surface of the shaft using a spray can or a brush. The magnetic particles are attracted to any surface or near-surface defects, forming visible indications of the defects. The surface of the shaft is then examined for any visible indications of defects.
Ultrasonic Testing
Ultrasonic testing is a non-destructive testing method that is commonly used to detect internal and surface defects on pinion shafts. This method involves sending high-frequency sound waves into the shaft and analyzing the reflections of the sound waves to detect any defects.
Ultrasonic testing is a highly sensitive method that can detect a wide range of internal and surface defects, including cracks, porosity, and inclusions. It is also relatively fast and non-invasive, making it a popular choice for many manufacturers.
To perform an ultrasonic testing, a transducer is placed on the surface of the pinion shaft, and high-frequency sound waves are sent into the shaft. The sound waves are reflected back from any internal or surface defects, and the reflections are analyzed using a suitable ultrasonic testing instrument. The instrument displays the reflections as a waveform, which can be used to determine the location, size, and type of the defect.
Eddy Current Testing
Eddy current testing is a non-destructive testing method that is commonly used to detect surface and near-surface defects on conductive materials, such as pinion shafts. This method involves inducing an alternating current in the shaft and analyzing the changes in the electrical conductivity of the shaft to detect any defects.
Eddy current testing is a highly sensitive method that can detect a wide range of surface and near-surface defects, including cracks, laps, and seams. It is also relatively fast and non-invasive, making it a popular choice for many manufacturers.
To perform an eddy current testing, a coil is placed on the surface of the pinion shaft, and an alternating current is induced in the coil. The alternating current creates an alternating magnetic field, which induces eddy currents in the shaft. The eddy currents create their own magnetic field, which interacts with the magnetic field of the coil. Any changes in the electrical conductivity of the shaft, such as those caused by surface or near-surface defects, will cause changes in the eddy currents and the magnetic field of the coil. These changes can be detected using a suitable eddy current testing instrument.
Conclusion
Detecting surface defects on pinion shafts is a critical step in ensuring the quality and performance of these components. By using a combination of visual inspection, dye penetrant inspection, magnetic particle inspection, ultrasonic testing, and eddy current testing, manufacturers can detect a wide range of surface defects and take appropriate measures to correct them.
As a pinion shaft supplier, we are committed to providing our customers with high-quality products that meet their specific requirements. We use the latest testing equipment and techniques to ensure that our pinion shafts are free of surface defects and meet the highest standards of quality.
If you are interested in purchasing Precision Pinion Shaft or Stainless Steel Pinion Shaft, please feel free to contact us to discuss your specific needs. We look forward to working with you to provide you with the best possible products and services.
References
- ASNT Recommended Practice No. SNT-TC-1A, Personnel Qualification and Certification in Nondestructive Testing.
- ASTM E165, Standard Practice for Liquid Penetrant Testing.
- ASTM E709, Standard Guide for Magnetic Particle Testing.
- ASTM E114, Standard Practice for Ultrasonic Pulse-Echo Straight-Beam Examination by the Contact Method.
- ASTM E243, Standard Practice for Eddy-Current Examination of Aluminum and Magnesium Products.